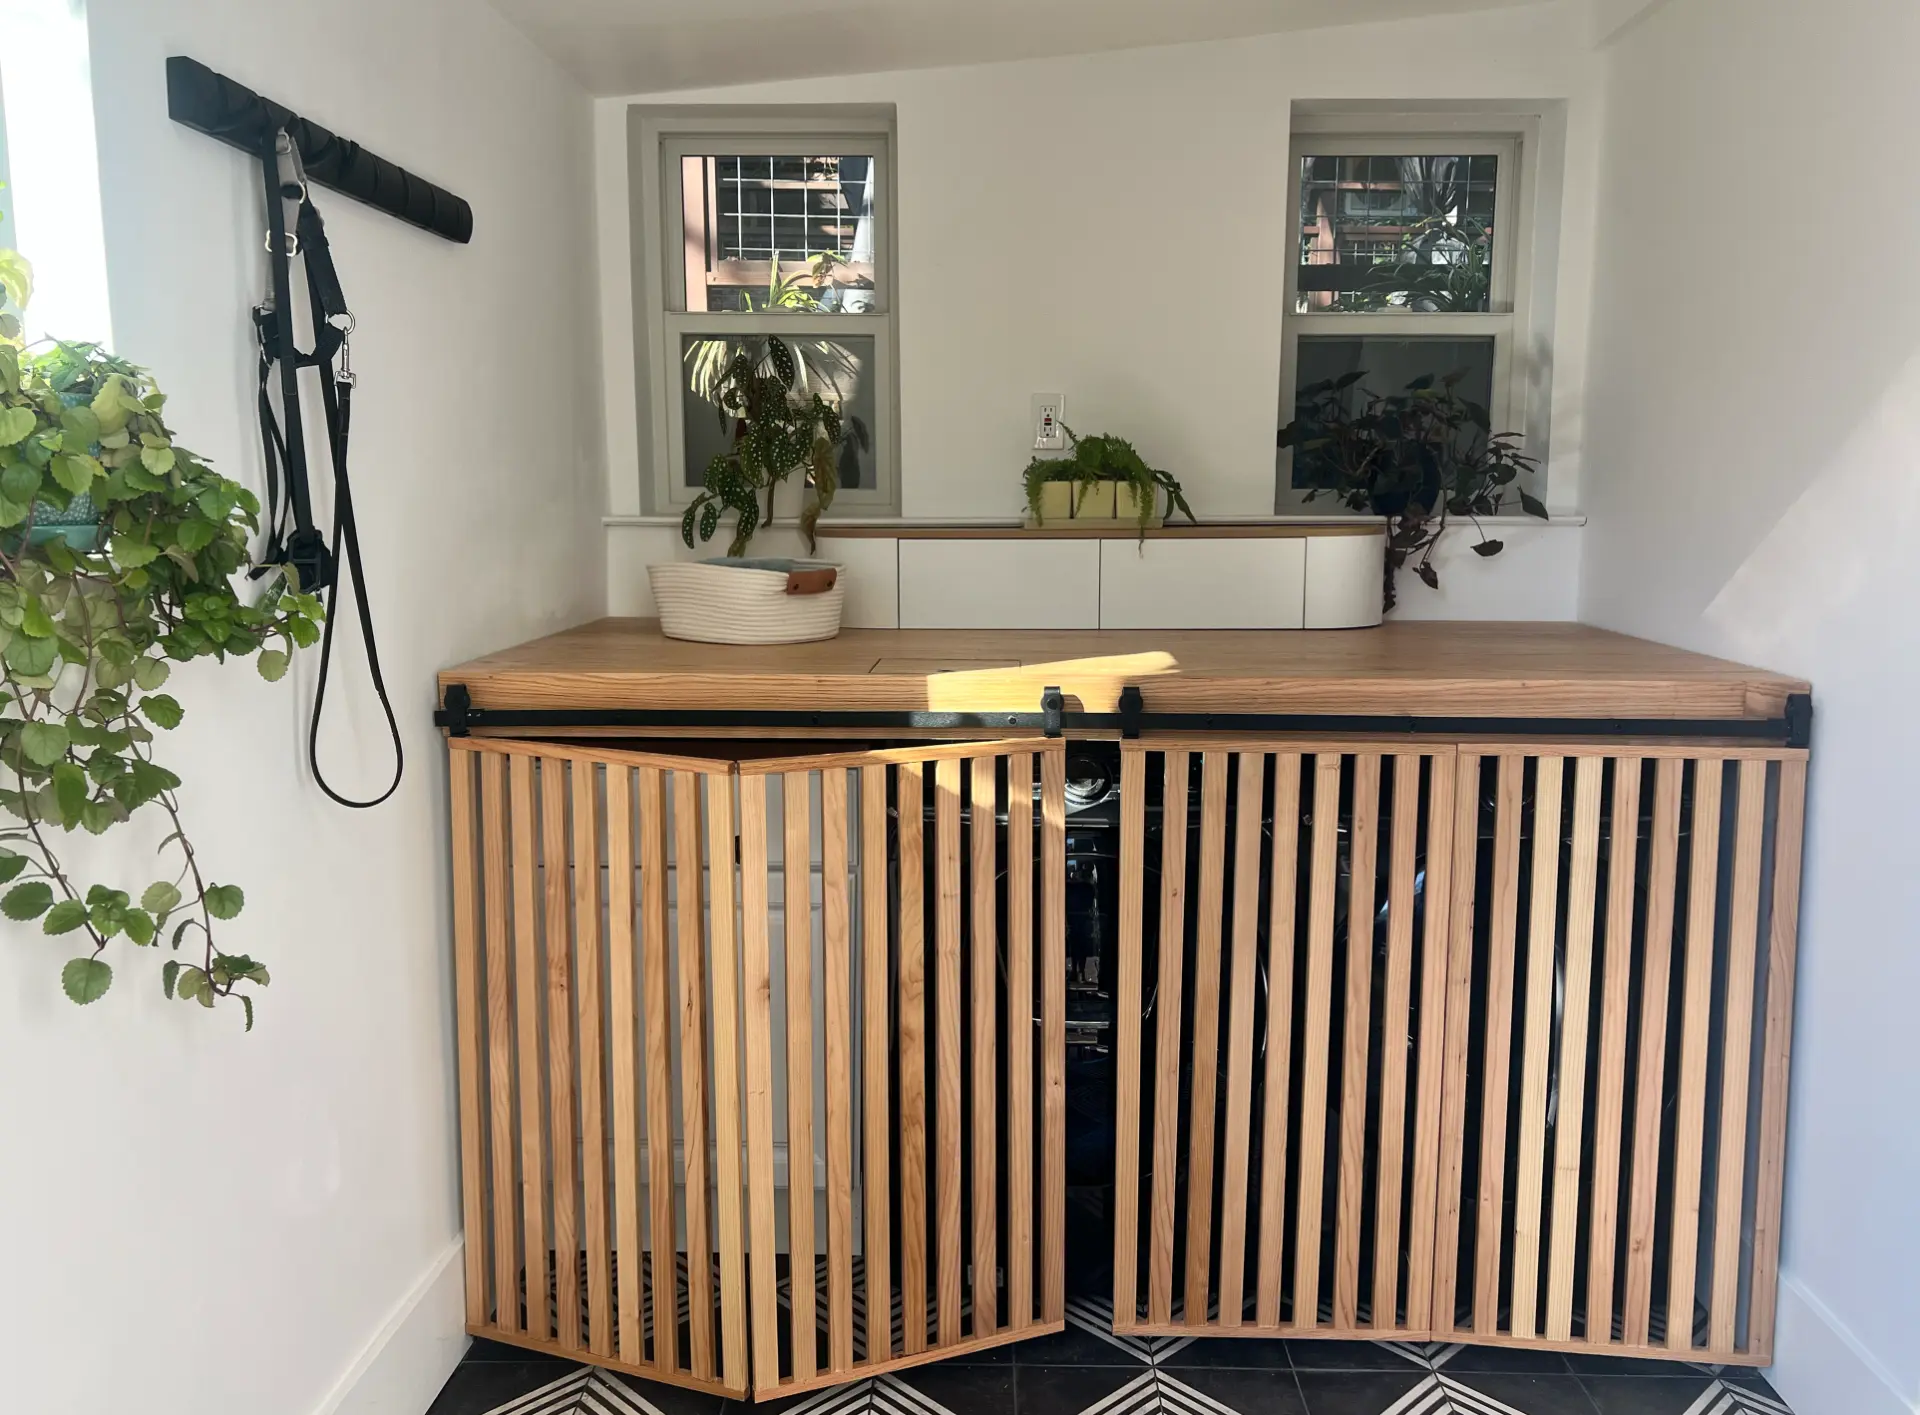
Laundry / Refresh
Small But Mighty
A laundry room refresh built around custom bifold slatted doors, a hardwood counter, and patterned floor tile — proof that no project is too small.

Form & Frameworks helps homeowners, interior designers, and project teams turn remodel ideas into clear plans, sourced materials, organized decisions, and practical next steps.
From kitchens and baths to ADUs, older homes, unusual spaces, and whole-home updates, we bring design strategy and project structure to the messy middle of remodeling.
We're Here
Thoughtful design strategy for better remodels.
Good remodels do not happen by accident. They need creative vision, clear decisions, organized sourcing, and a buildable plan. We help you clarify what matters, understand your options, and move forward with more confidence before expensive mistakes happen.
01
Clarify the vision, priorities, layout direction, materials, and key decisions.
02
Organize scope, sourcing, vendor questions, timelines, and next steps.
03
Get design-literate guidance once contractors, trades, vendors, or project teams are involved.
We work with capable homeowners who know what they like, but need help turning ideas, screenshots, bids, and product options into a clear path forward. We also partner with interior designers who need support with sourcing, procurement, logistics, documentation, and construction-phase coordination.
Starting at $425
For homeowners, designers, or project teams who are stuck, overwhelmed, or need expert direction before making the next decision.
Book a Clarity SessionStarting at $2,750
Our signature planning, design strategy, and sourcing package for projects that need a clear plan before construction begins.
Start Your RoadmapStarting at $1,500/month
Ongoing support once a contractor, tradesperson, or project team is involved. Remote, hybrid, and hourly options available.
Get Build SupportLaundry / Refresh
A laundry room refresh built around custom bifold slatted doors, a hardwood counter, and patterned floor tile — proof that no project is too small.
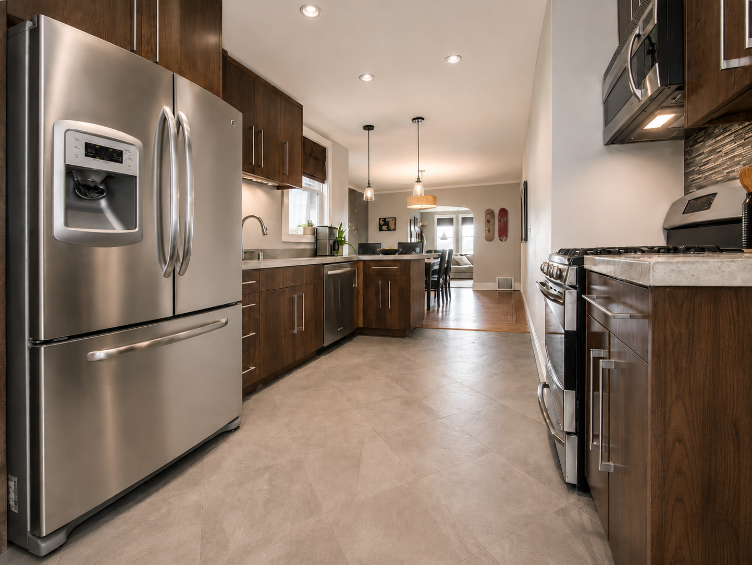
Kitchen & Bath
A before-and-after study across kitchens and baths — design strategy, sourcing, and construction-phase planning translated into calmer spaces.
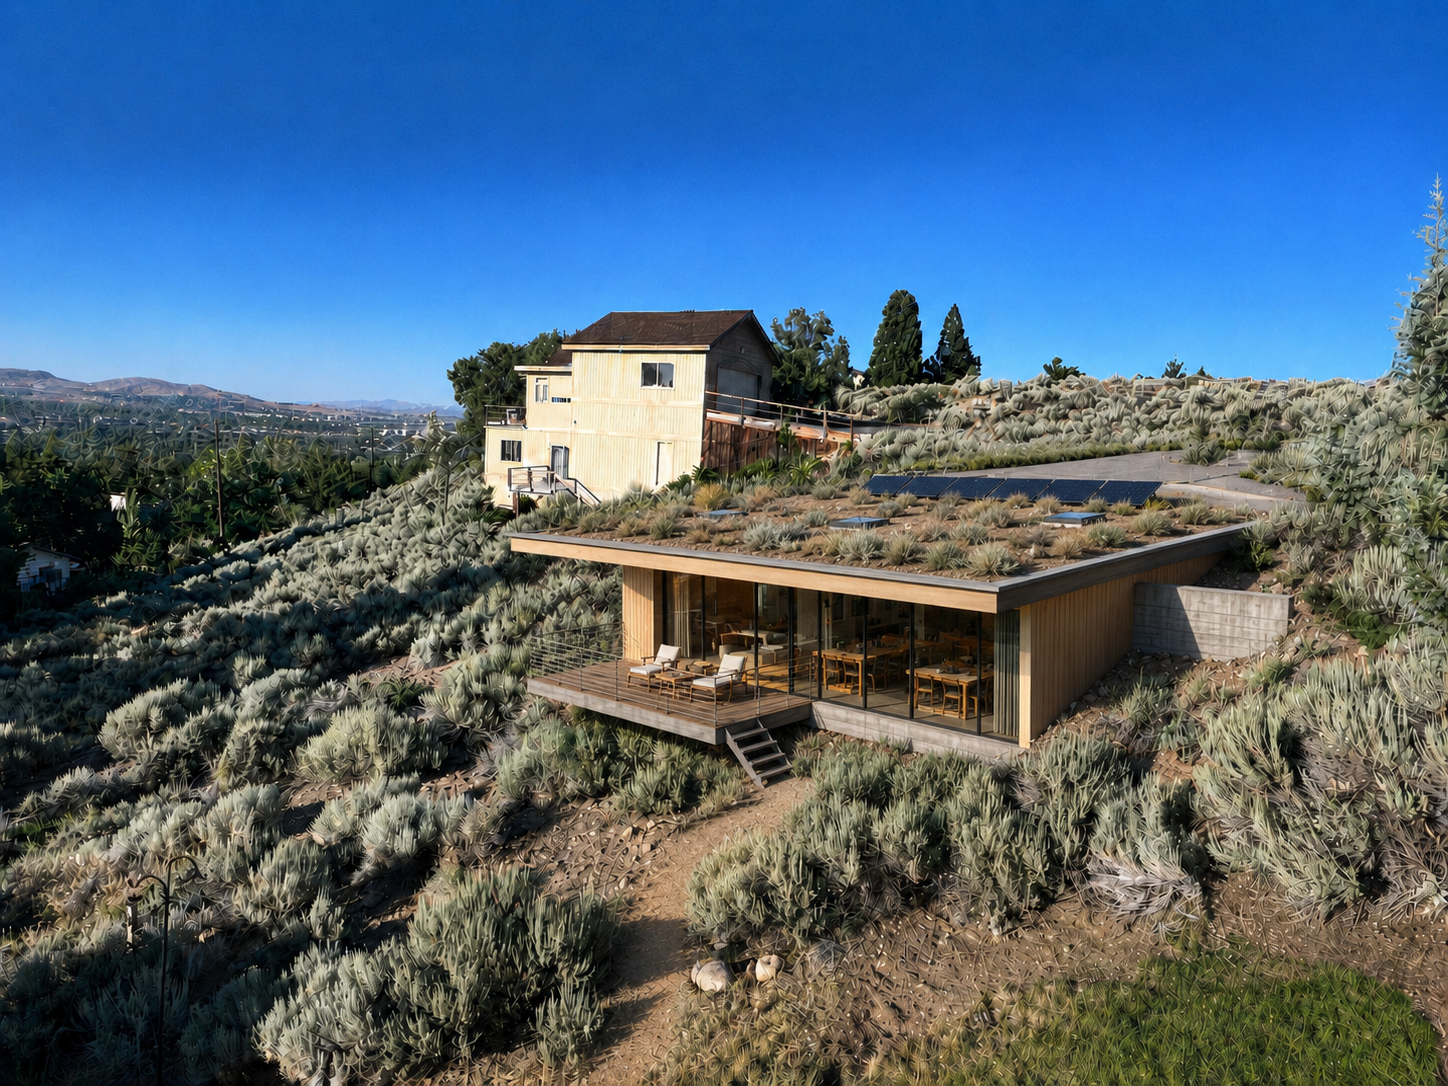
ADU / Guest Space
Early-stage strategy for a modern earth-sheltered hillside ADU — passive envelope, material direction, and a clear roadmap for next decisions.
Let's turn the moving pieces into a clearer plan.