
Selected Projects

Projects with a clear framework.

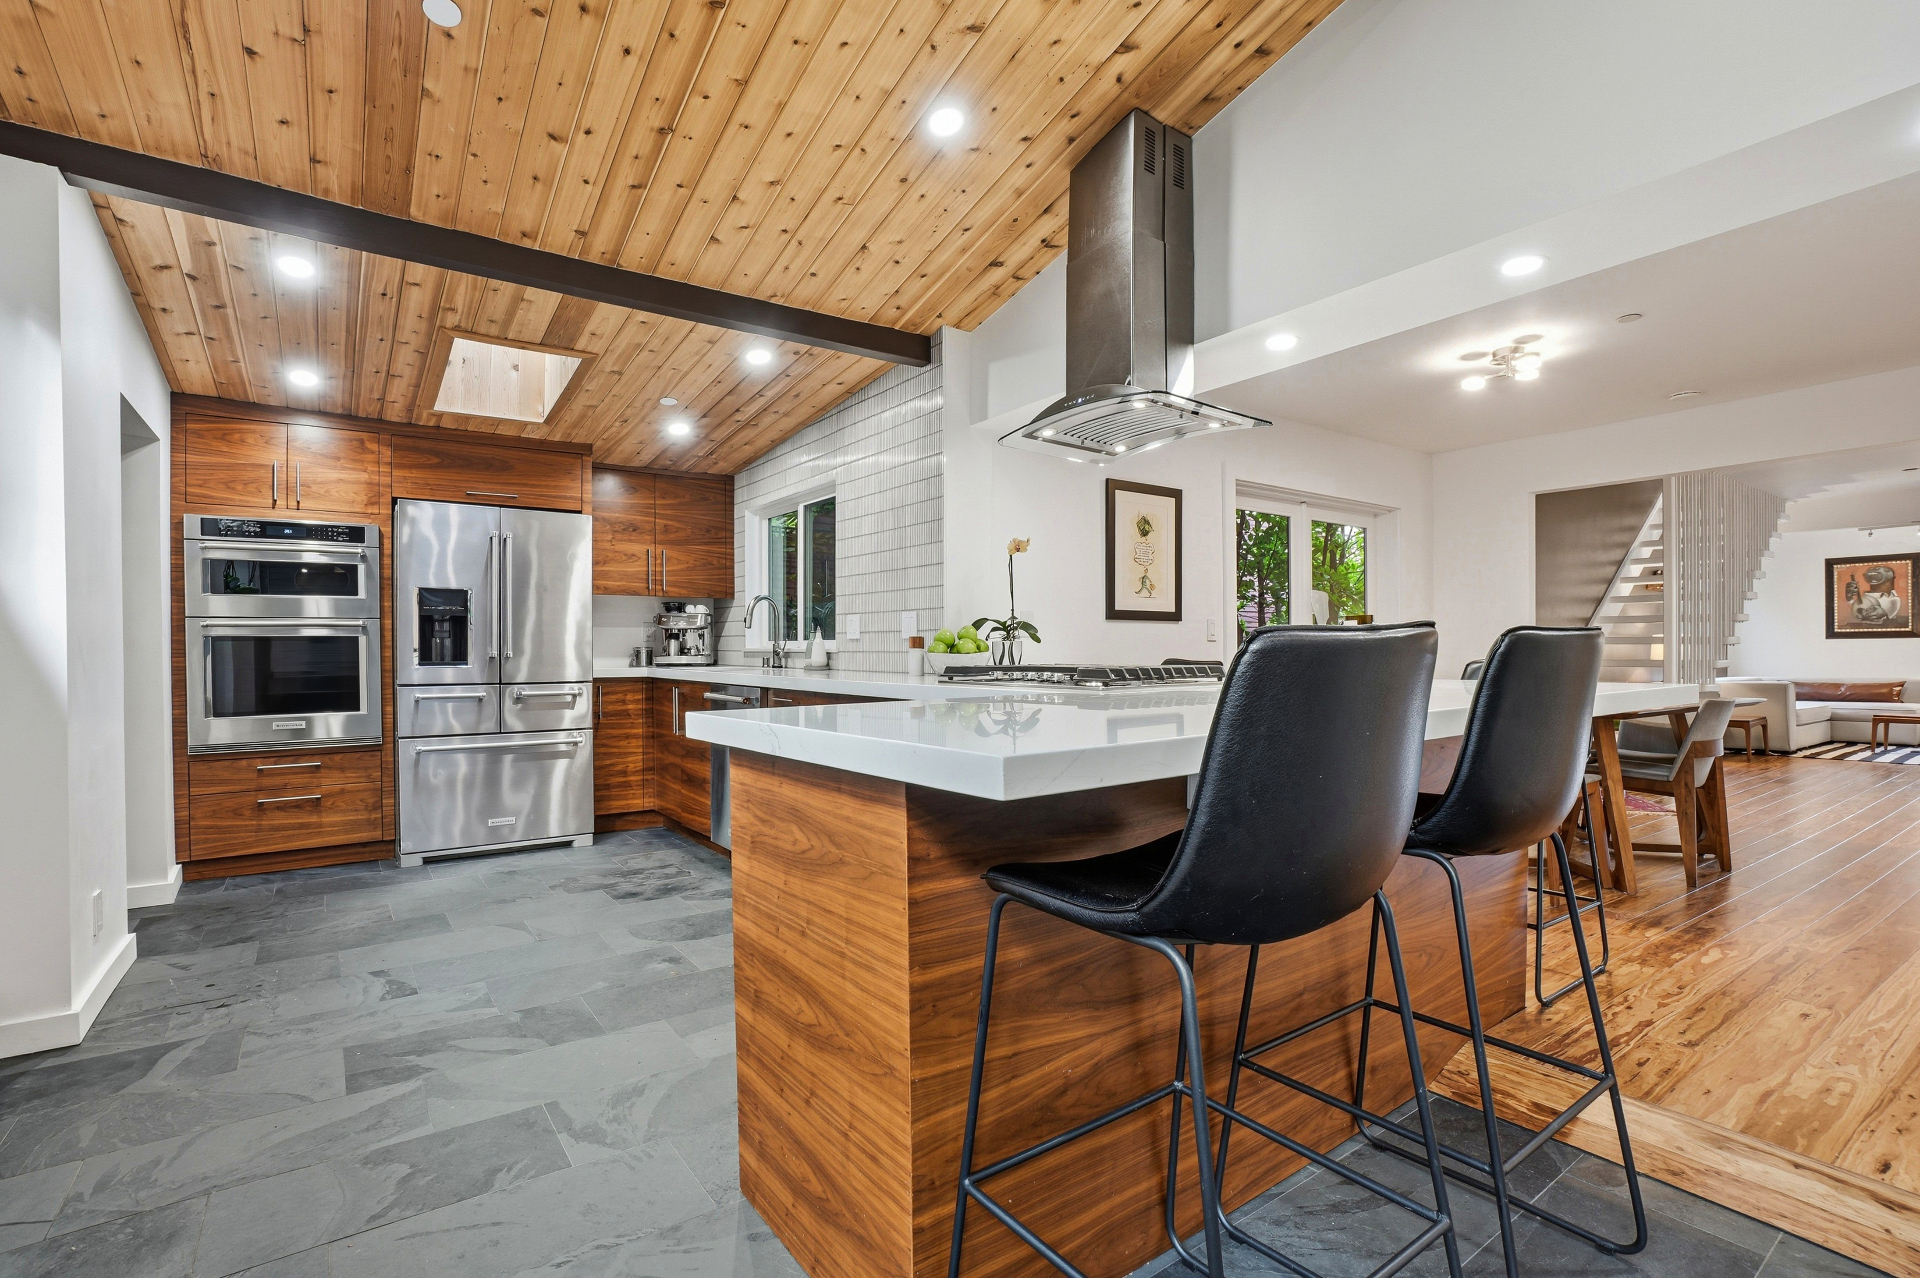
Explore how Form & Frameworks brings design strategy, sourcing, planning, and construction-phase thinking to kitchens, baths, ADUs, older homes, unusual spaces, and whole-home remodels.

San Rafael, CA

Top to Bottom

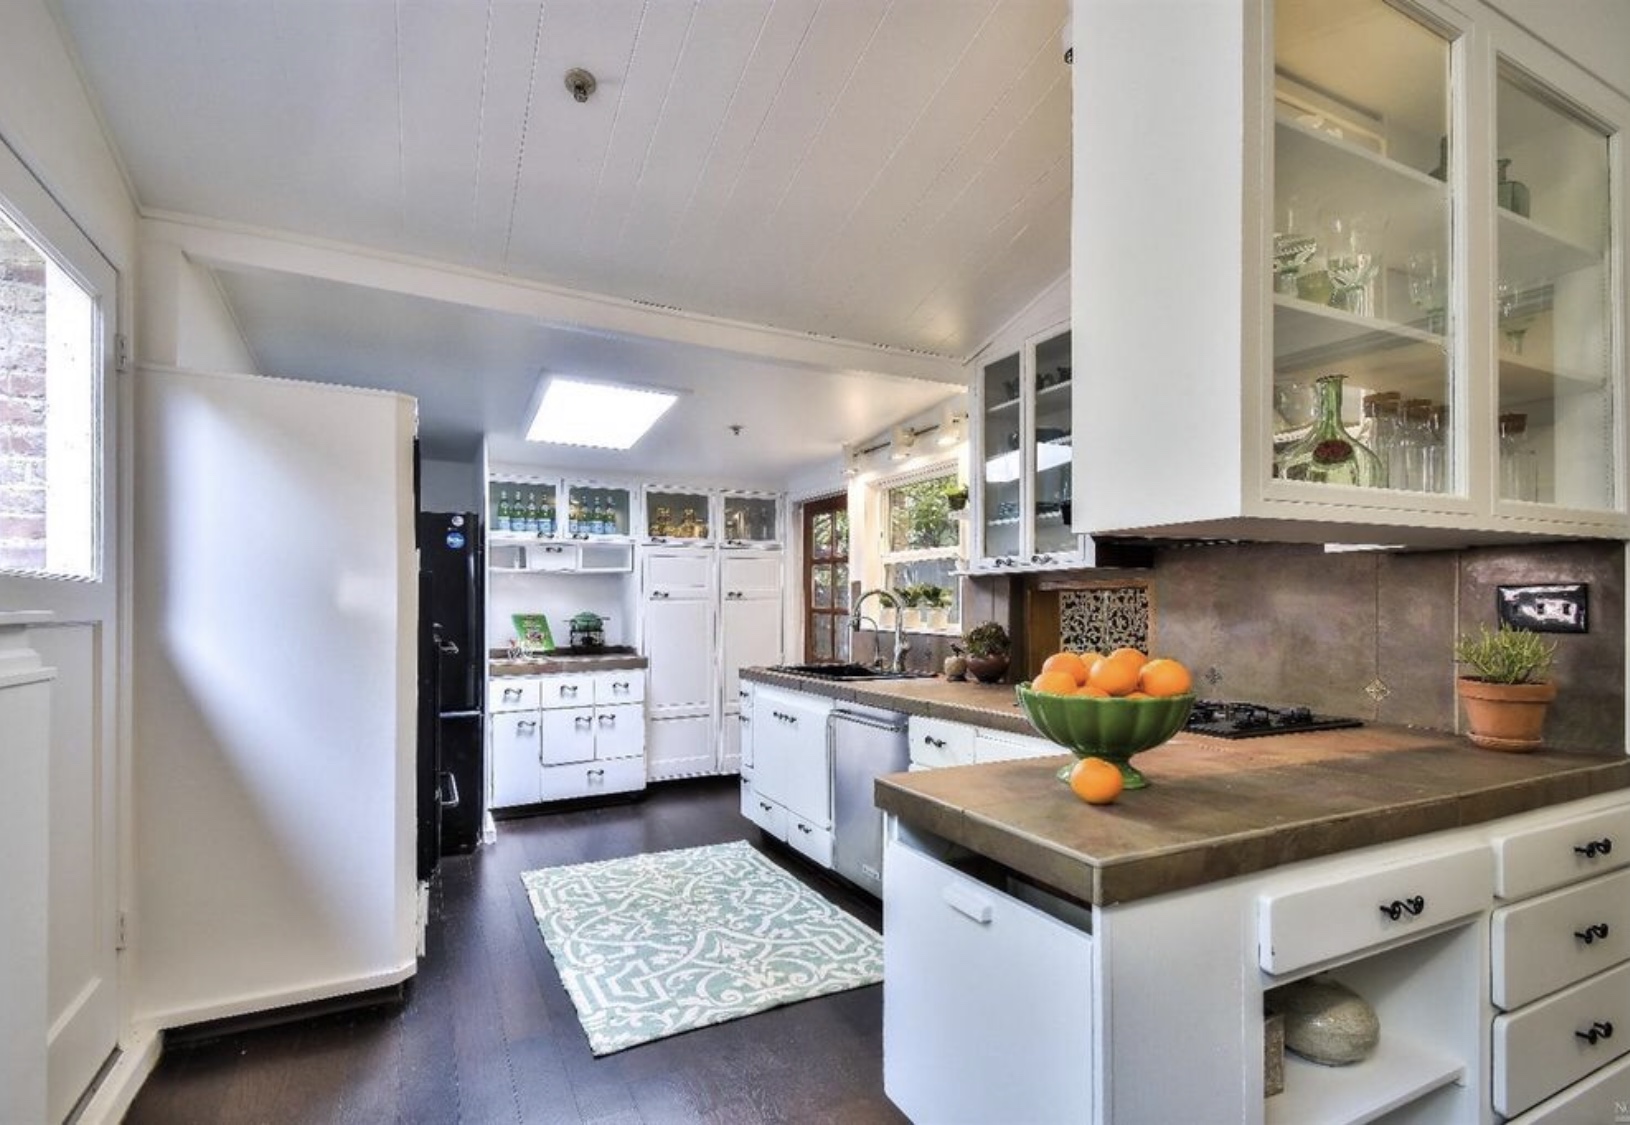
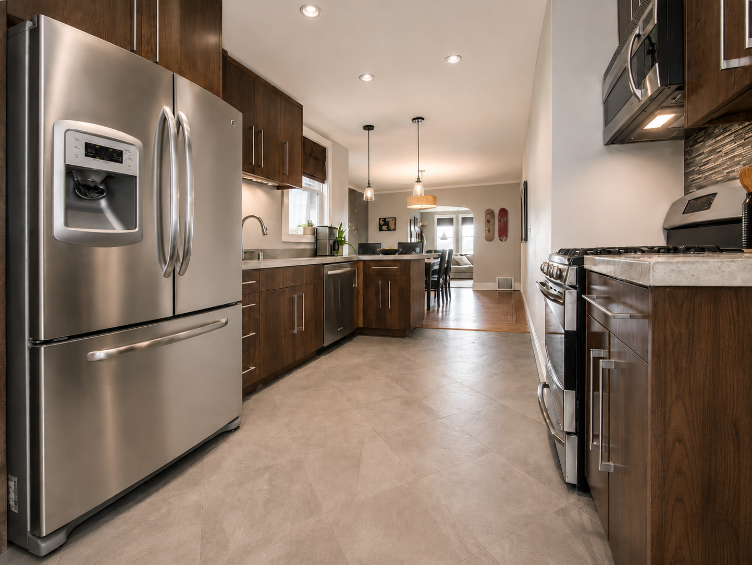
Before / After

Drag to compare the transformation.

Kitchen after remodel
Kitchen before remodel
BeforeAfter
Case Studies

Different projects. Same framework.

Kitchen & Bath Remodel Strategy

Northern California

Kitchen & Bath Remodel Strategy

A before-and-after study across kitchens, primary and guest baths, and a guest house kitchen — showing how design strategy, sourcing, and construction-phase planning translate into calmer, more considered spaces.
Small But Mighty

Northern California

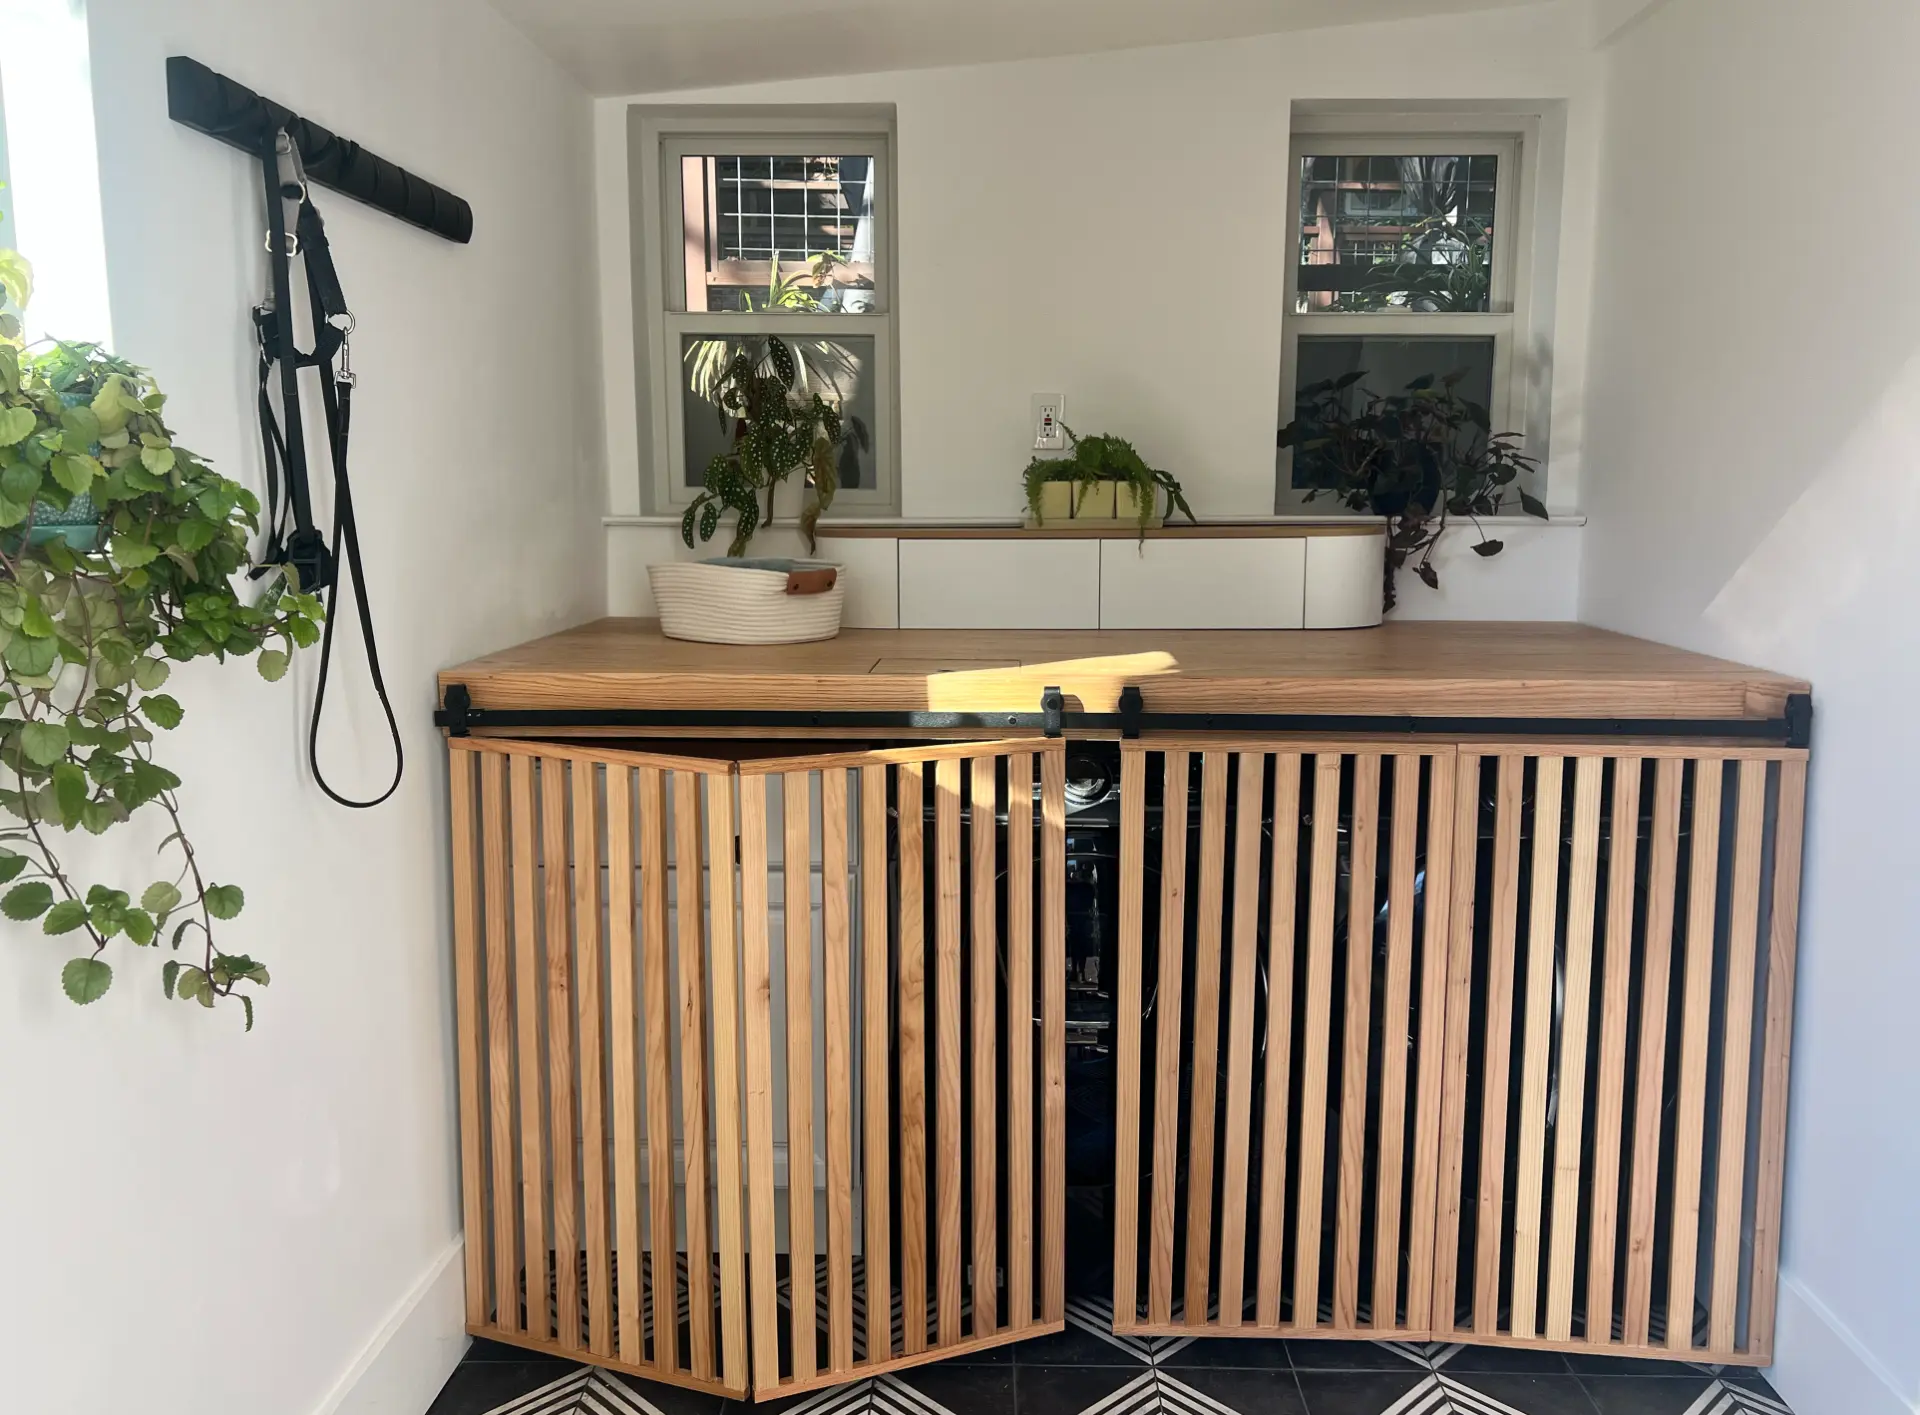
Small But Mighty

A laundry room refresh built around designing and sourcing custom bifold slatted doors, a custom hardwood counter, and new patterned floor tile — transforming an exposed utility space into a warm, considered corner of the home. No project is too small: even the smallest details deserve careful thought, because they're often what make a space feel truly considered.

Passive ADU Concept

Reno, NV

Passive ADU Concept

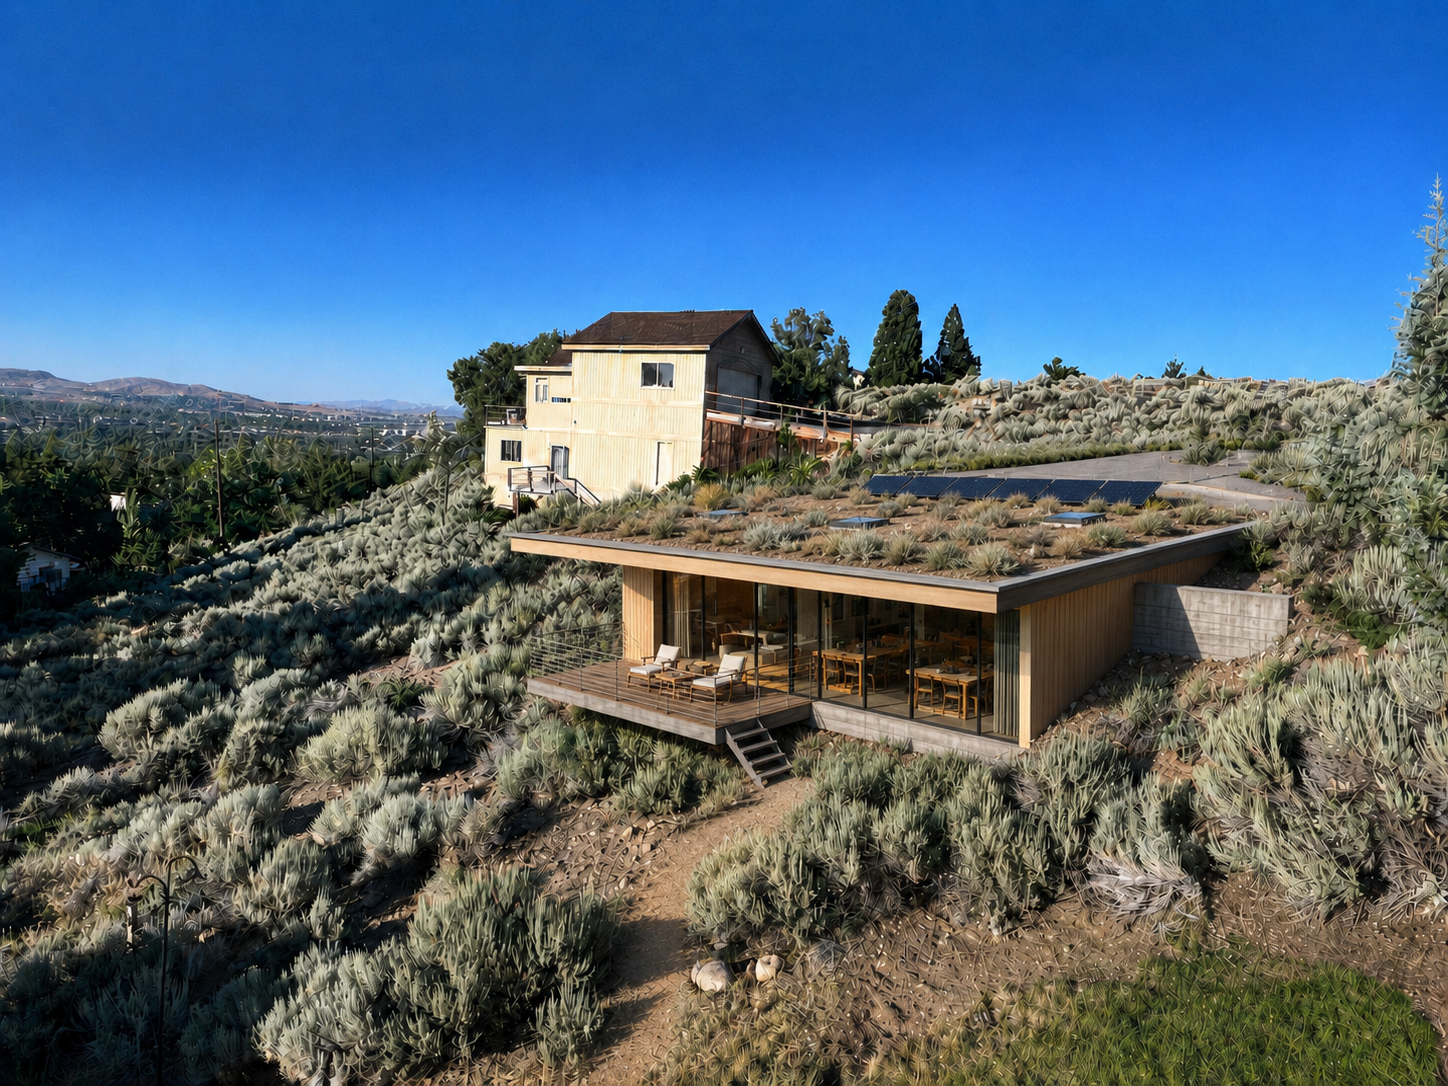
Early-stage project strategy for a flexible, modern earth-sheltered hillside ADU in Reno, combining passive envelope design, low-carbon construction, native landscape integration, layout and architectural concepting, material direction, sourcing considerations, and a clear roadmap for the next design, engineering, and feasibility decisions.

Your Project

Have a project that needs a clearer framework?